Property Features
Spacious Hartswater Family Home with office
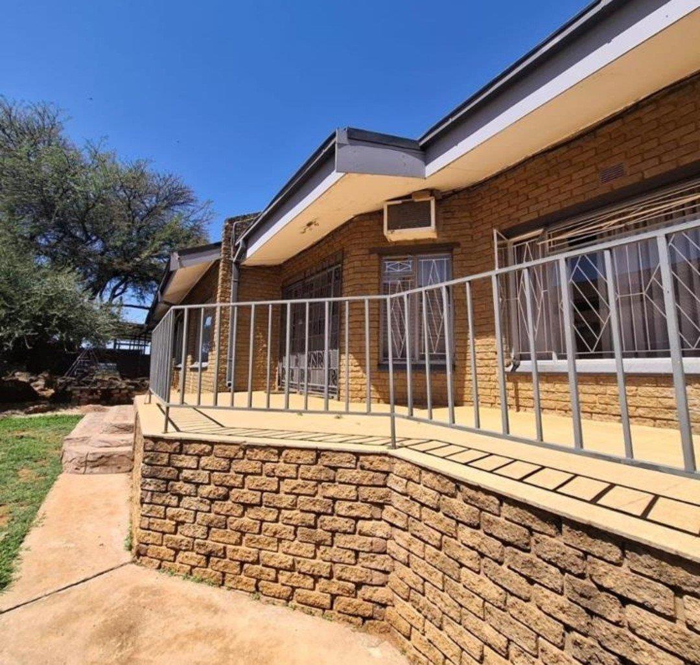
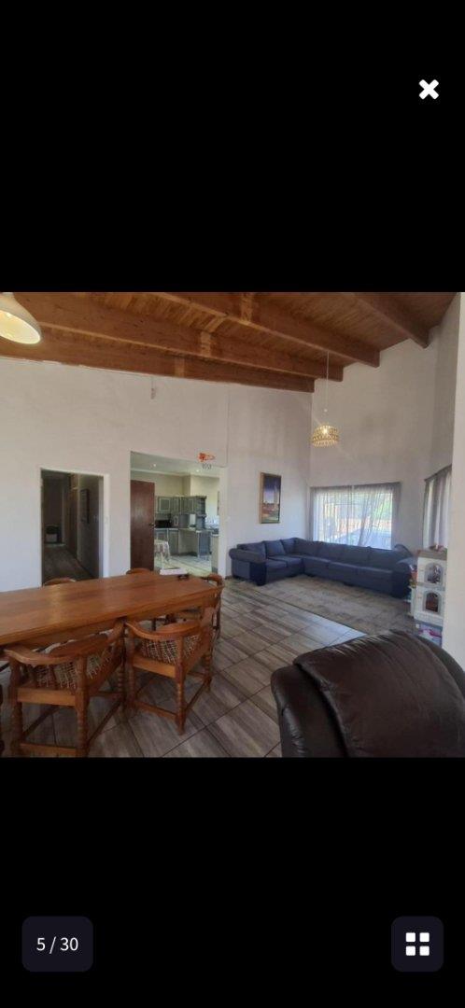
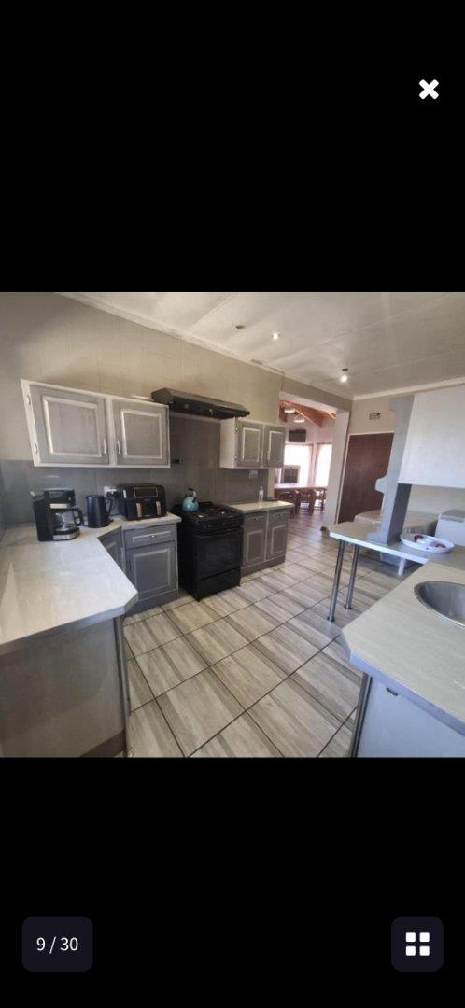
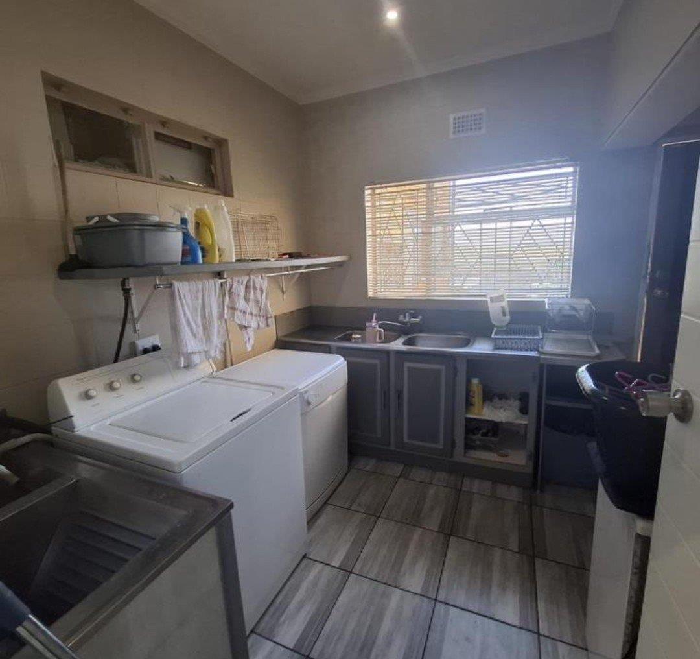
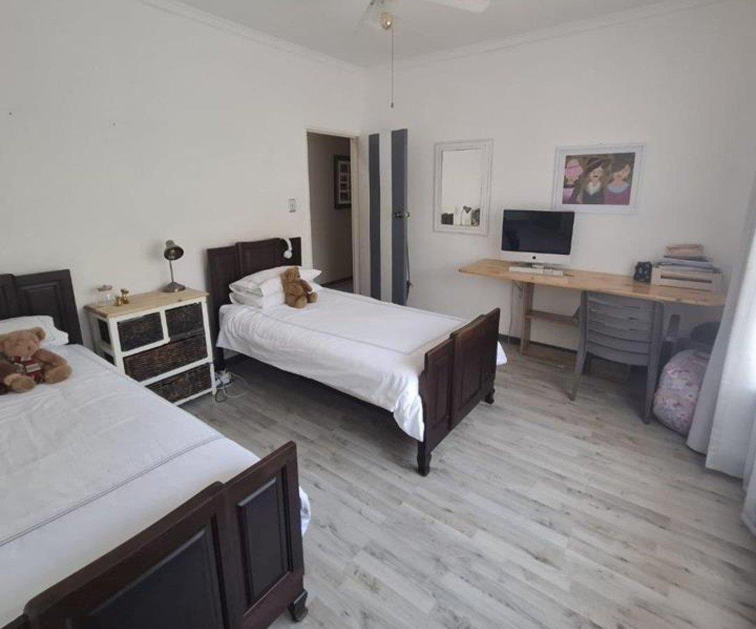
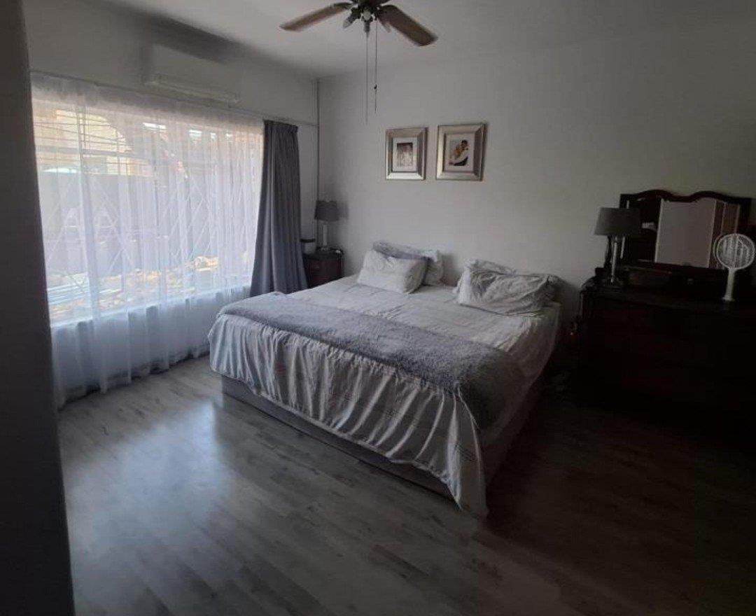
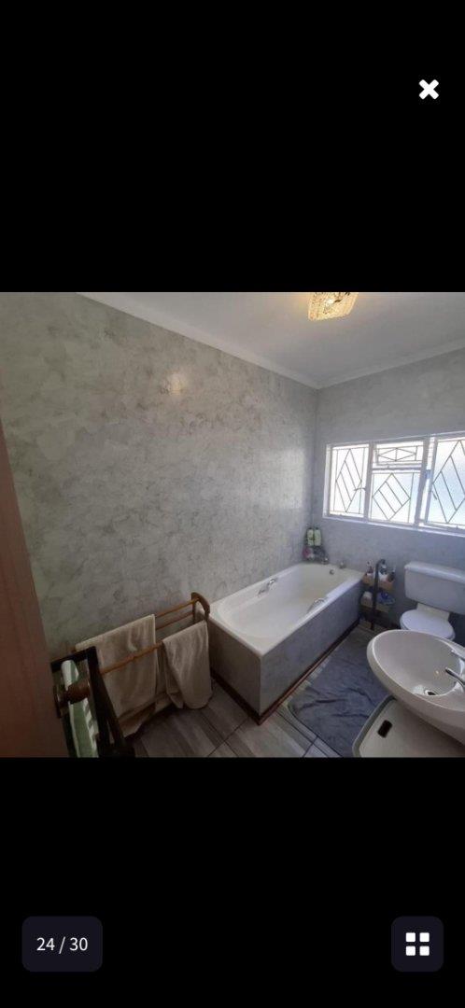
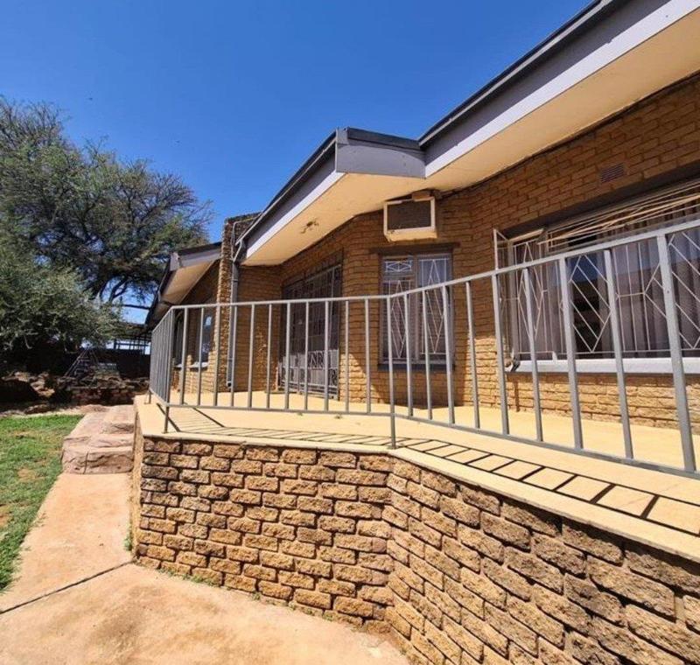
Nestled in the heart of Hartswater, this inviting house combines practical family living with a flowing layout designed for everyday comfort. An open plan dining area connects seamlessly to a light filled kitchen featuring a centre island, built in cupboards and a scullery, making meal preparation effortless. The expansive family or TV room invites relaxed evenings, while three well appointed bedrooms offer built in cupboards, laminated floors and thoughtful touches like fans and air conditioning in the main bedrooms. The main en suite provides privacy and convenience, and a second bathroom serves the remaining bedrooms with a practical layout. Outside, a double roll up garage plus secure parking accommodates vehicles with ease, and the outbuilding includes staff quarters and domestic facilities. A garden with an irrigation system and a garden terrace creates a peaceful outdoor retreat, complemented by water tanks and a gas geyser for efficiency. This property balances functional spaces with a warm, welcoming atmosphere ideal for modern family living in Northern Cape’s Hartswater.